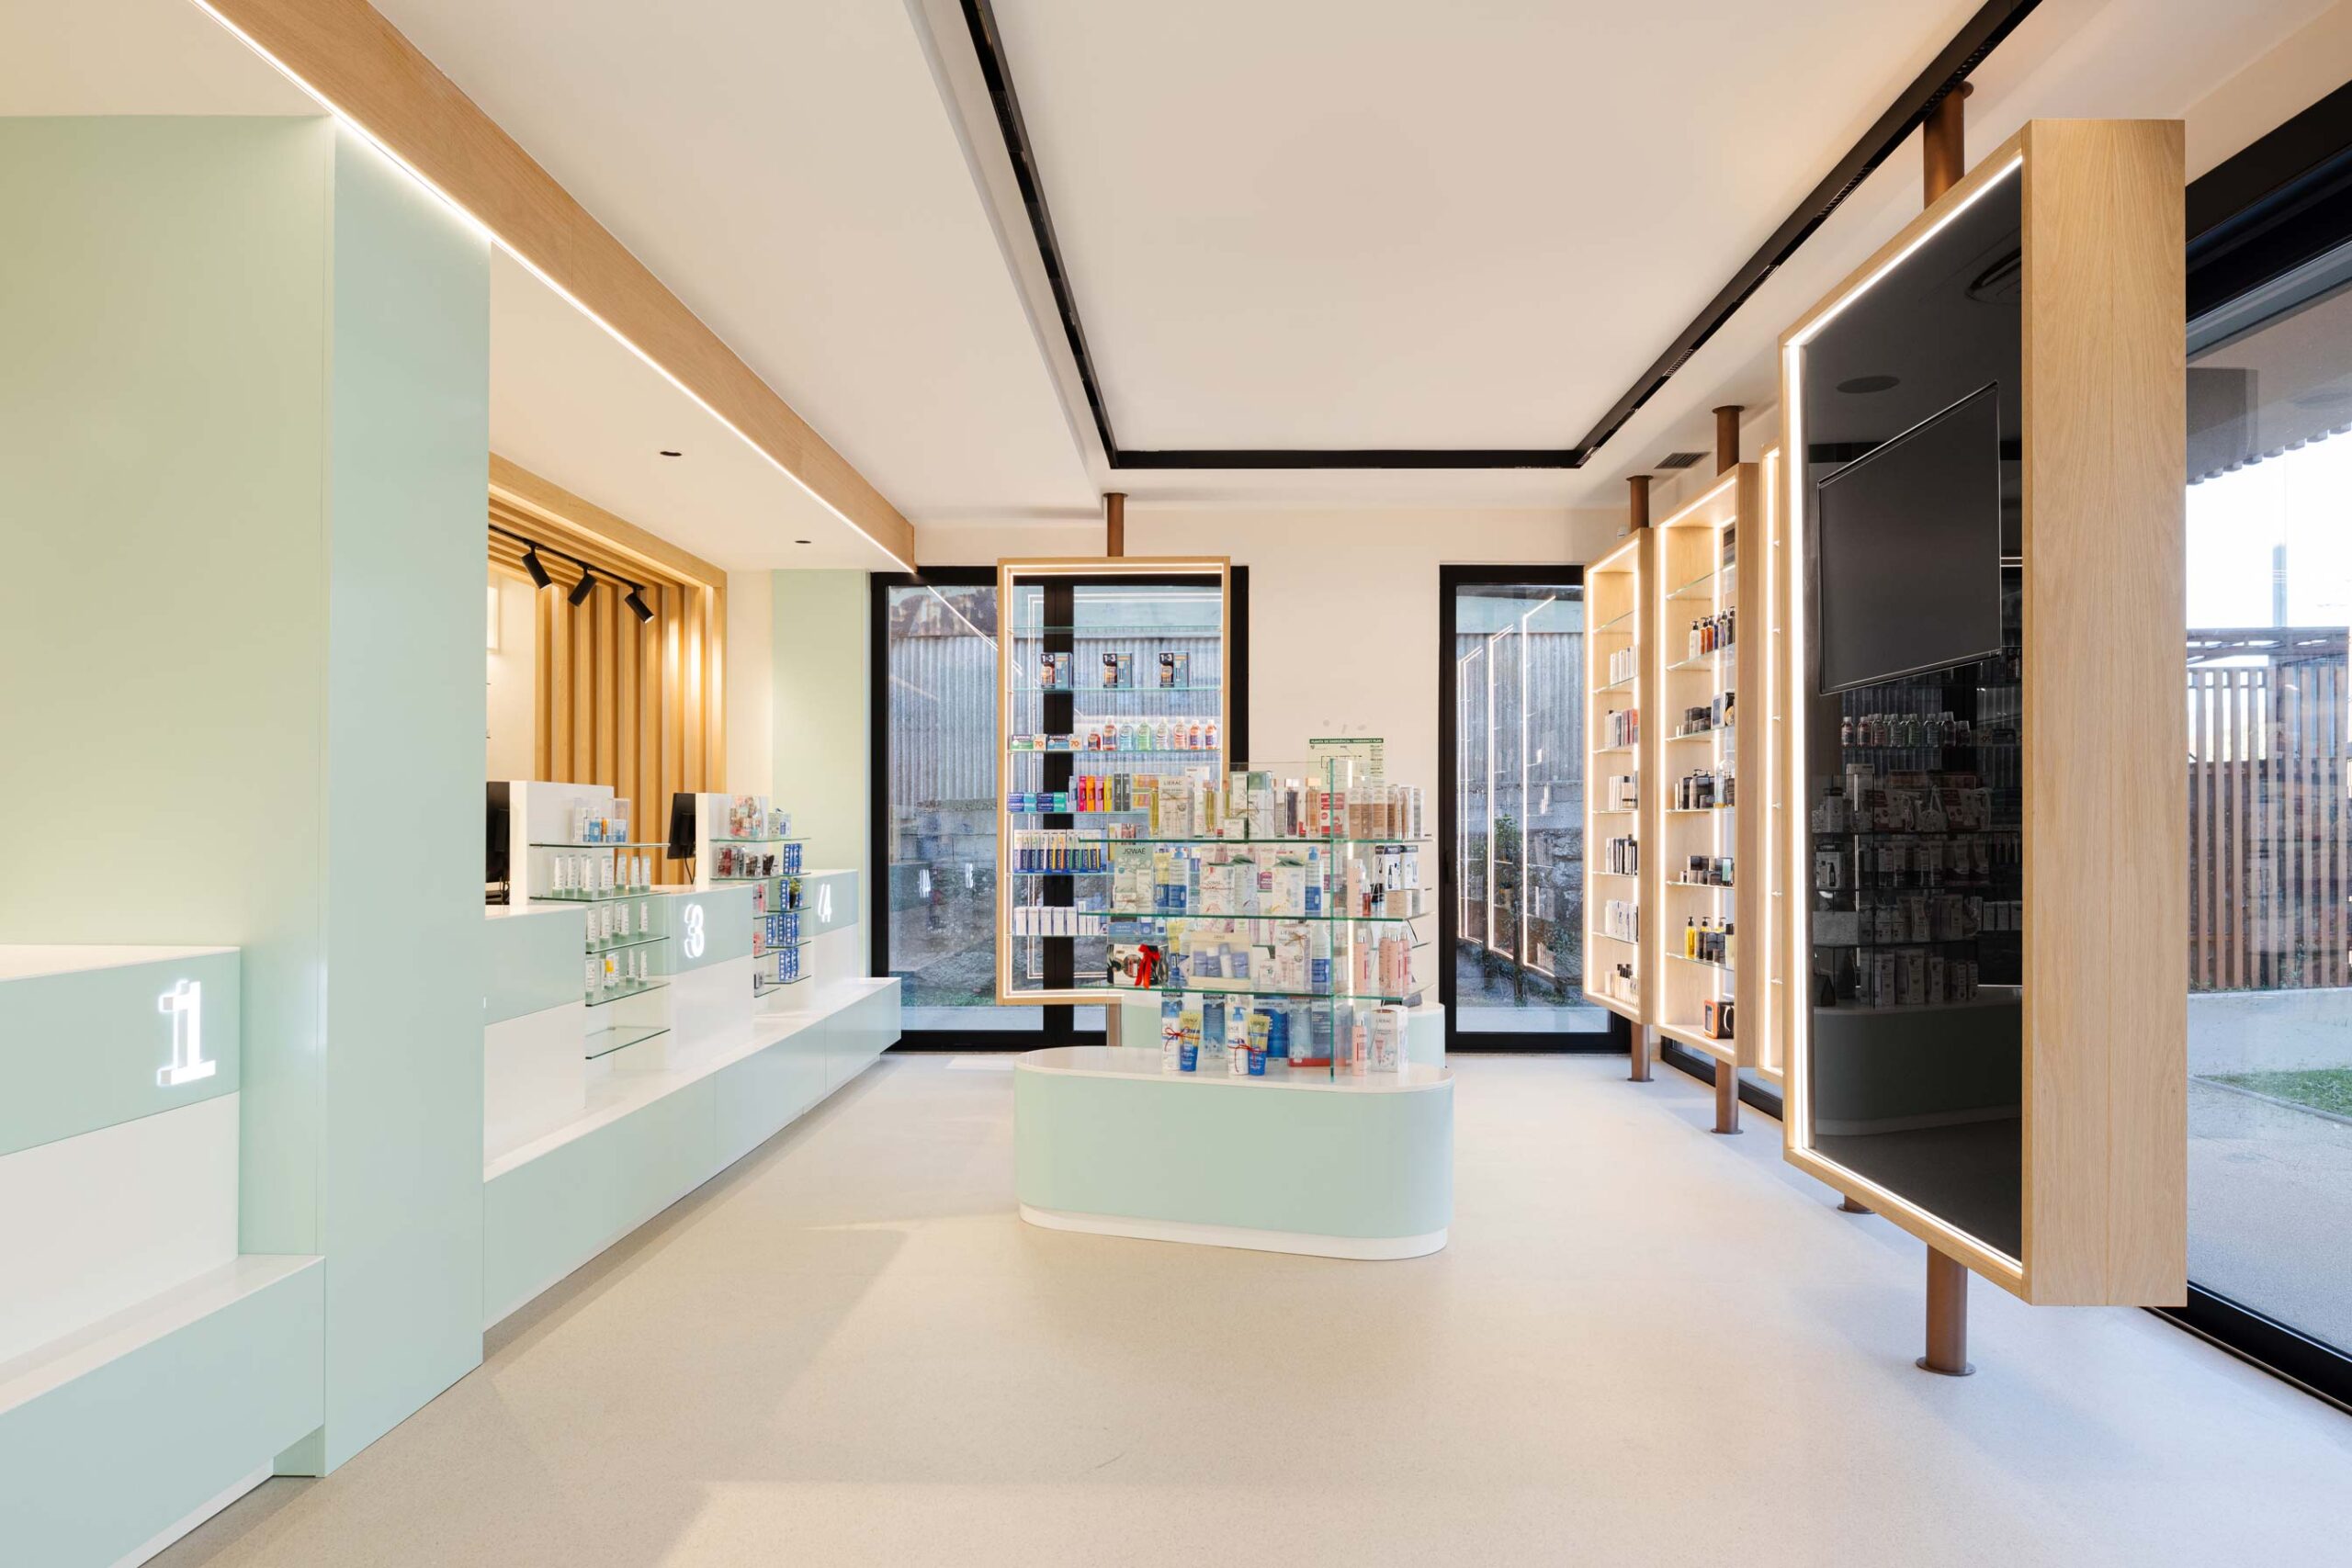
A pharmacy should function well before it looks good
A pharmacy is a space that combines commercial, technical, and human elements. It must address customer service, foot traffic, product display, privacy, internal organization, and the sense of trust it conveys to customers.
At Radian Arquitectura, we view the pharmacy as an integrated system. The project should improve day-to-day operations, strengthen the brand image, and create a more comfortable experience for customers and staff.
Aesthetics are important, but they must be based on a solid functional structure.
Which pharmacies do we work with?
We work with pharmacies that are looking for more than just a superficial makeover. Our approach is ideal for owners, groups, and management teams who want to invest in a space with a distinct identity, organization, and commercial quality.
Pharmacies located at under renovation
Expansions of service areas
Interior Redesign
Pharmacy Groups and Network Management
New pharmacies and new interventions
Reorganization of the layout and functional zones
Independent pharmacies with ambitions to modernize
Pharmacies looking to improve customer service and product display
How do we work on our clients' projects?
Pharmacy Analysis and Objectives
We need to understand the location, available space, current operations, business objectives, and main limitations of the space. It would be helpful to receive a floor plan, photographs, and a brief description of the proposed project.
Functional Organization
We studied the layout of the service, display, circulation, office, waiting, and support areas, with the aim of improving the pharmacy’s overall operations.
Architecture and Interior Design Concept
We developed a visual language tailored to the pharmacy’s identity, defining materials, colors, lighting, furniture, counters, and the overall atmosphere.
Project Development
Once the concept has been approved, the project is developed in greater detail—including drawings, technical specifications, furniture, and the solutions needed to prepare for construction.
Support for Solution Analysis and Budgeting
We assist our clients with the technical analysis of proposals and quotes, ensuring consistency between the project, the investment, and the desired end result.
Technical Supervision of the Construction Project
During implementation, we provide technical oversight of the process to address questions, ensure the project’s original intent is upheld, and support the final quality of the project.
We develop interior design projects for offices, combining concept, functionality, aesthetics, and technical support.
Pharmacy Layout Study
Functional reorganization of the space
Service Areas
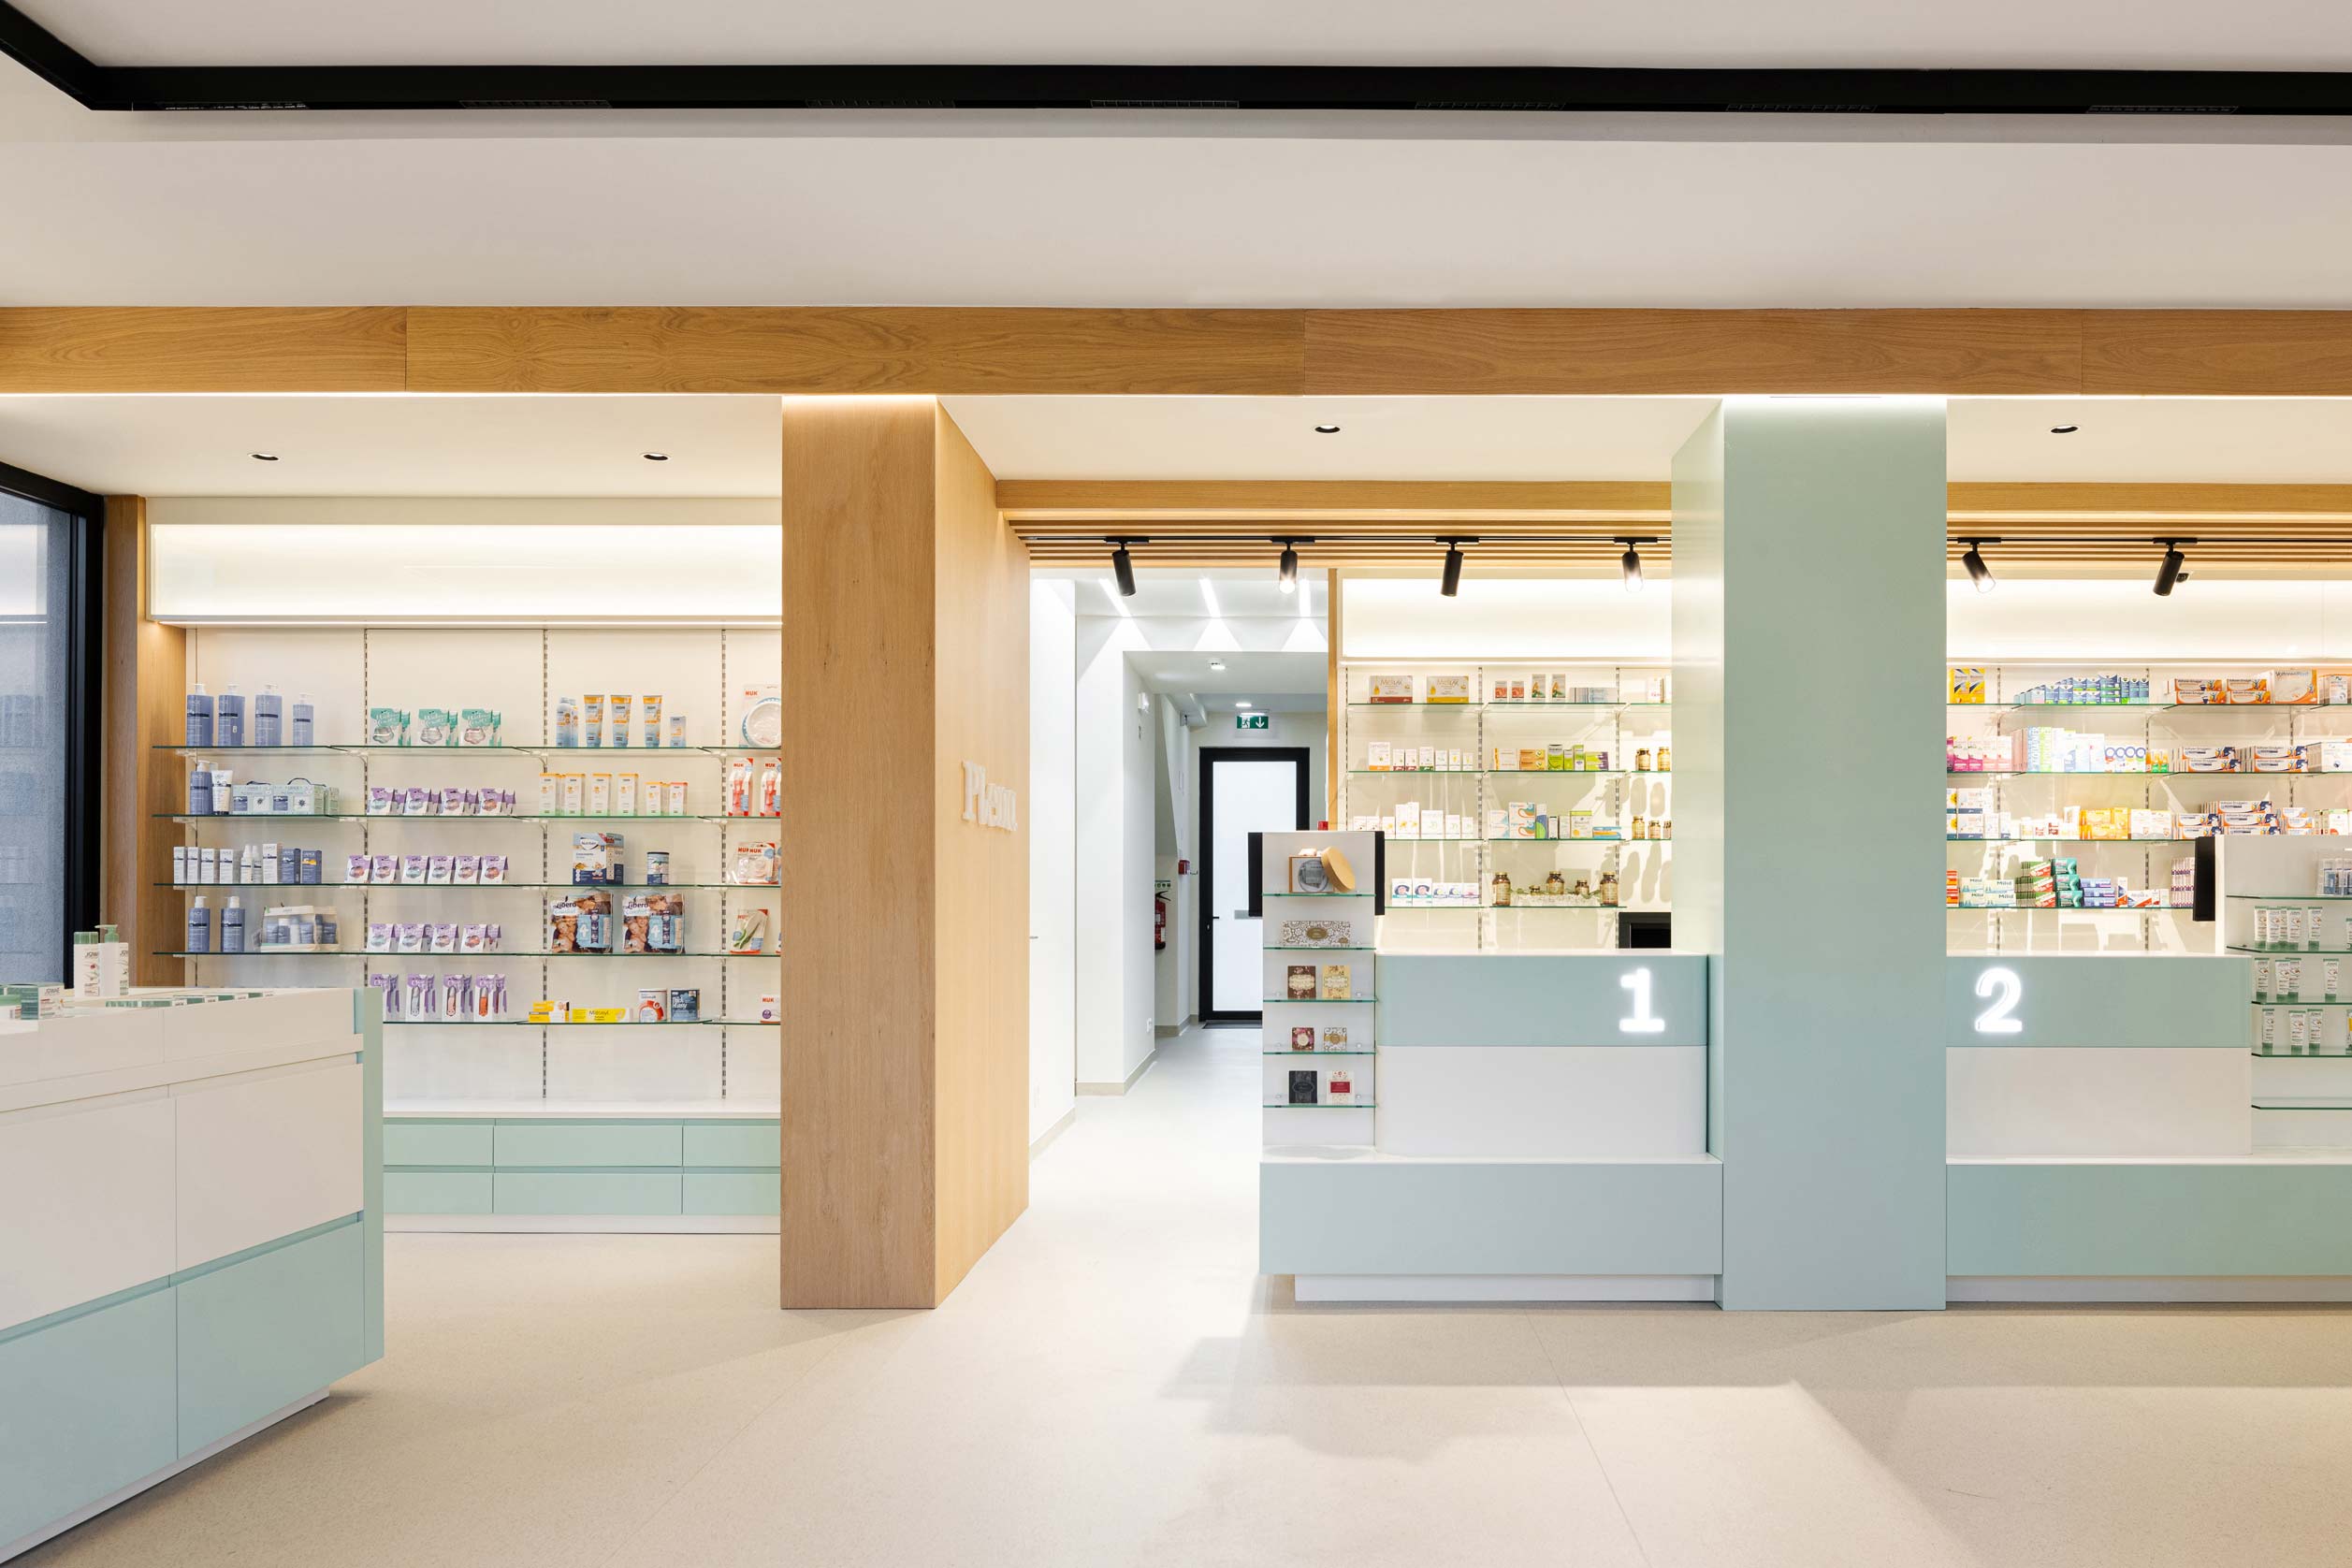
Counter Design
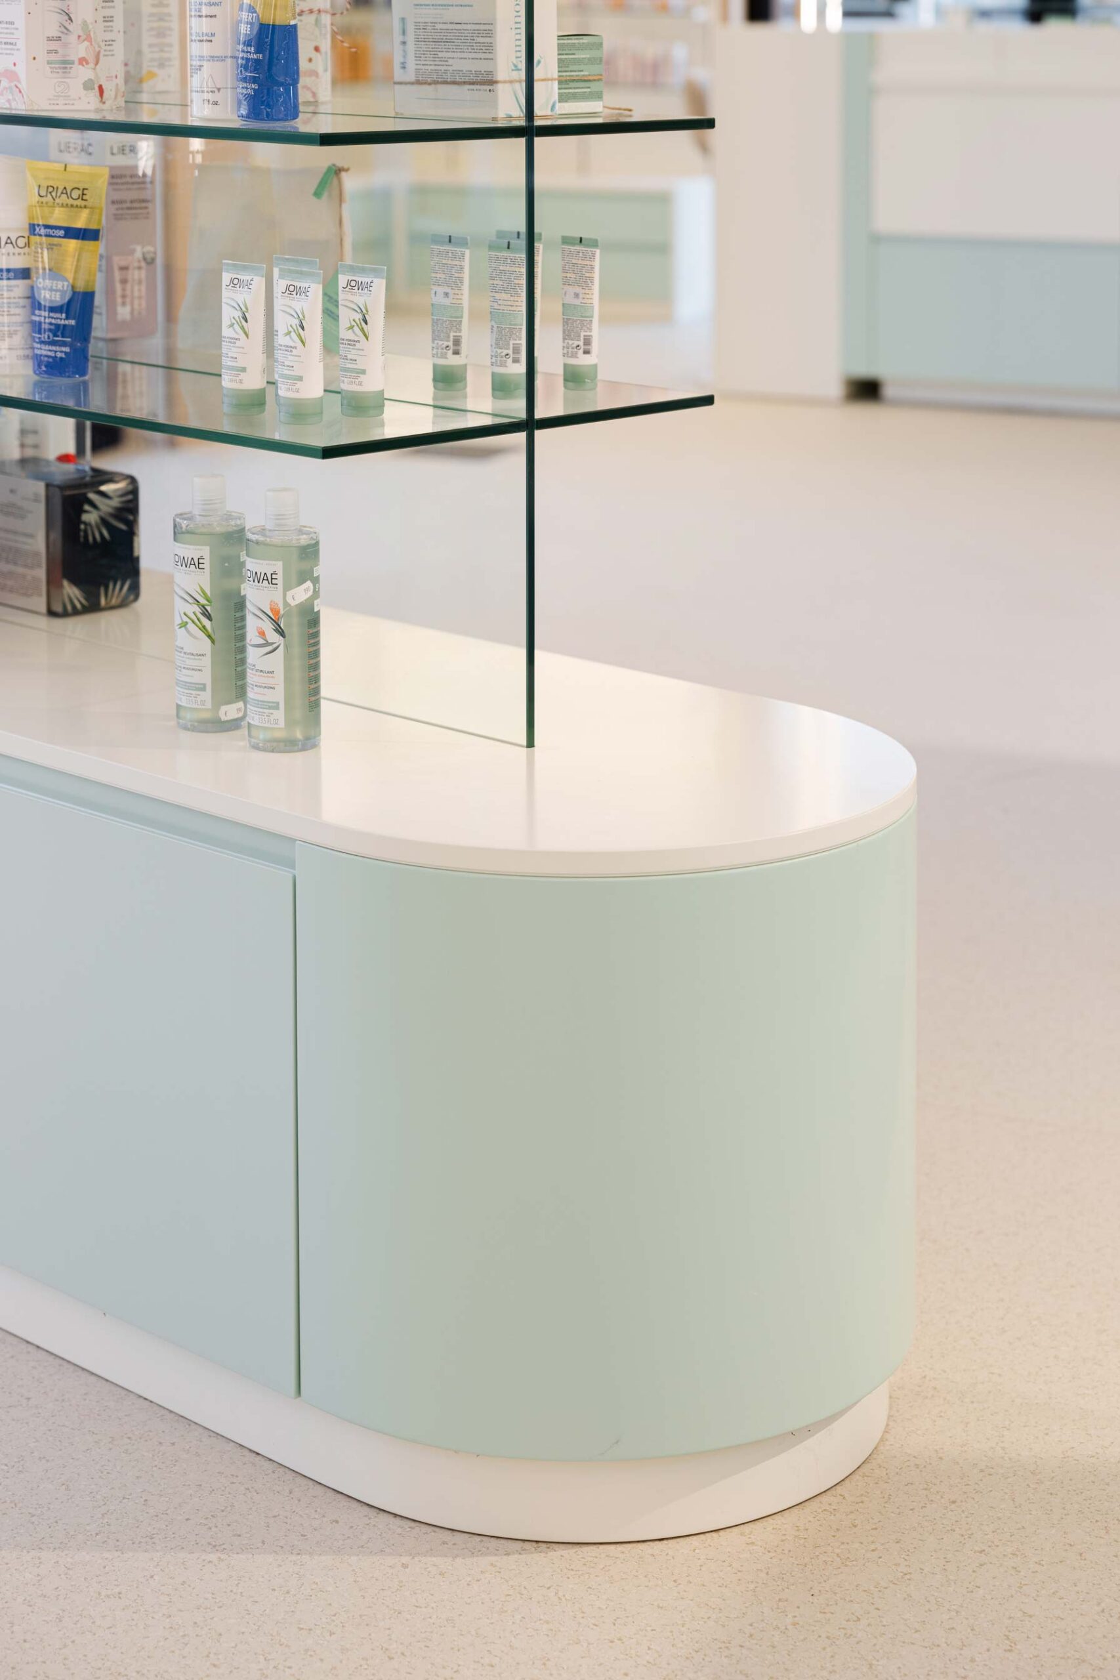
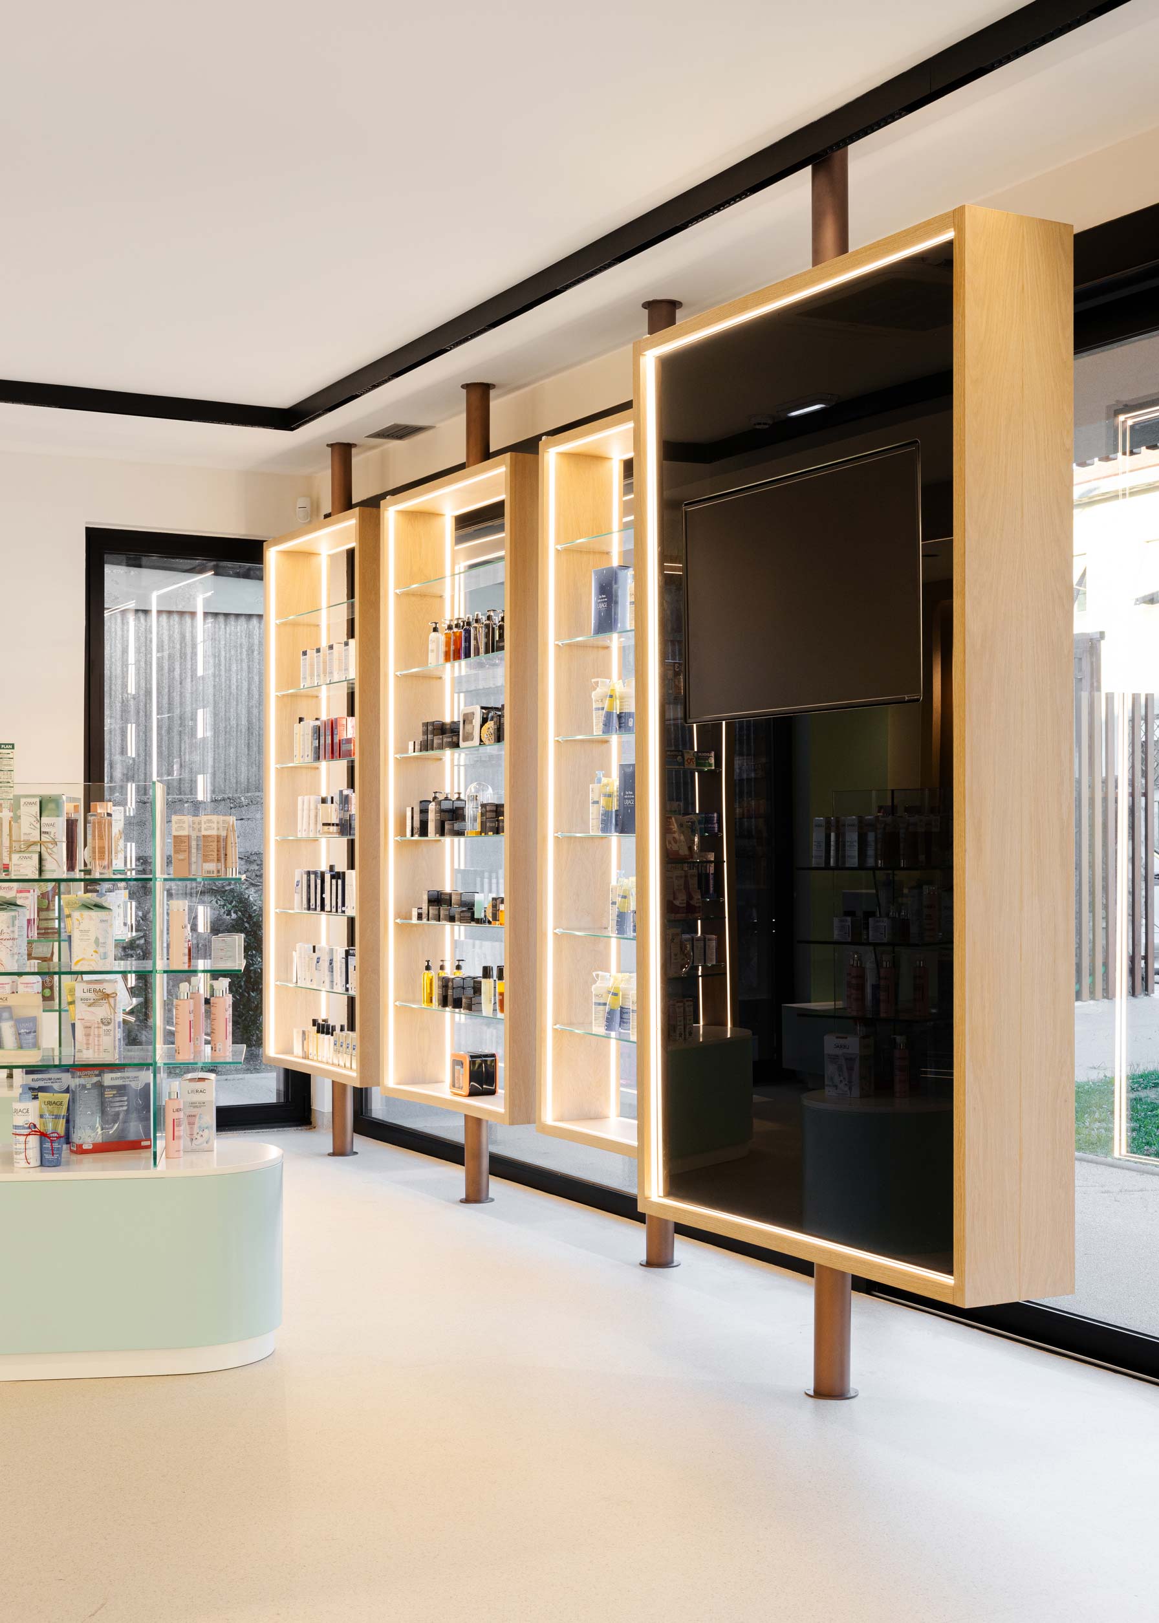
Shelf Displays and Product Displays
Shelving units and promotional areas
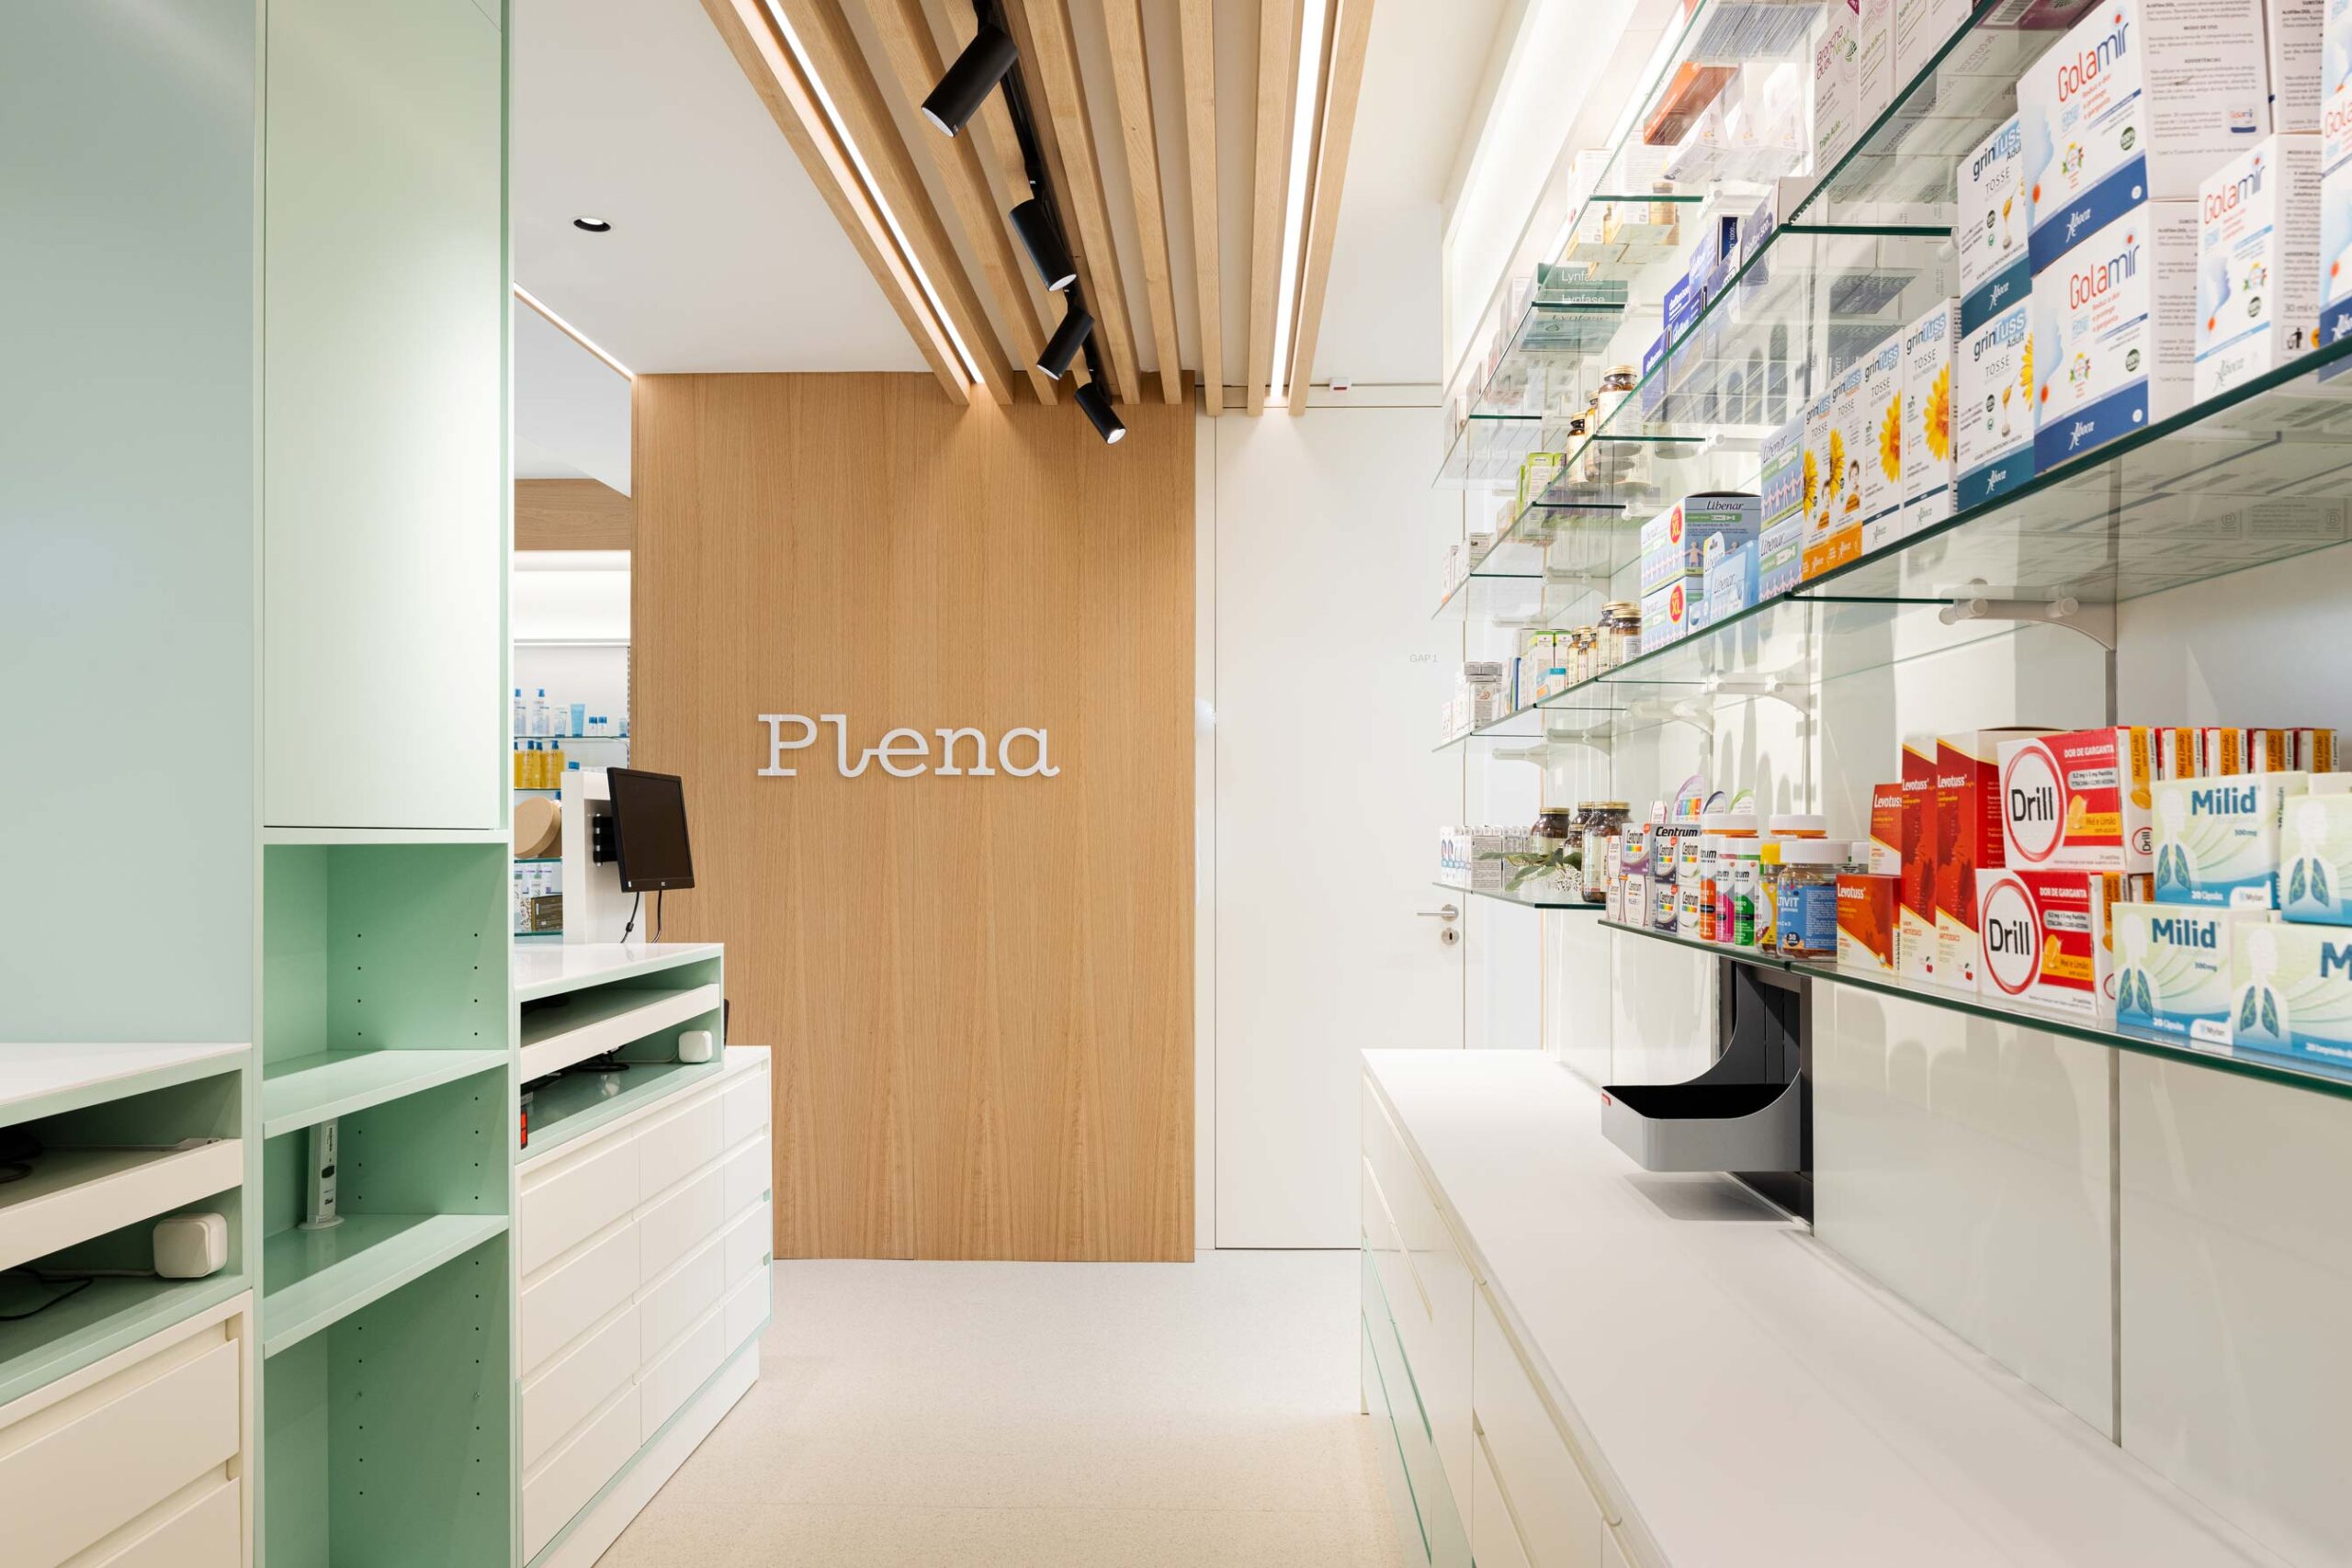
Customized Customer Service Desk
Waiting Areas and Customer Support
Internal support areas
Definition of materials and finishes
Lighting and Interior Ambience
Custom furniture design
3D Images and Visual Concepts
Technical drawings and construction details
Support in analyzing solutions and quotes
Technical supervision of the construction project
Projects
Why Radian?
Radian Arquitectura works on projects where aesthetics, functionality, and execution must all be in harmony. In an office, architecture should not be merely aesthetic—it should help the company operate more efficiently, create a more welcoming environment, and provide better conditions for those who work there every day.
Corporate Spaces with Functional Design
Each project begins with a thorough analysis of the space and the company. The result is an office that is visually distinctive, yet also practical, durable, and tailored to the organization’s operations.
Space Optimization for Productivity and Image
We design lighting, acoustics, circulation, and zoning so that the space supports the team and conveys the right image to clients and partners.
Custom Projects for Each Company
There are no one-size-fits-all solutions. Each project is tailored to the company, its organizational culture, and the specific objectives of the initiative.
Yes. The project may include the design of counters, display units, gondolas, display areas, materials, lighting, custom furniture, and the overall visual concept.
Yes. Radian can provide technical oversight of the construction project, answering questions, supporting decision-making, and working to ensure that the work is carried out in accordance with the project’s intent.
No. Radian does not carry out turnkey projects. We develop the project, assist with the technical analysis of solutions and estimates, and oversee the construction work. The construction work is contracted directly between the client and the construction company.
Ideally, the location, total area, existing floor plan, photographs, and a brief description of the project’s objectives. If you don’t have a floor plan, you can send a simple sketch and some key measurements.
Yes. In many cases, it is possible to improve functionality, product display, and customer service through a strategic reorganization of the existing space, without completely remodeling the pharmacy.
Yes. Radian develops projects for pharmacies in different regions of the country, evaluating each case based on its location, scale, and the type of support required.
To have your project evaluated, please send us:
Location of the venue
Approximate total area
Existing floor plan, if available
Photos or video of the space
Approximate number of employees
Main areas of interest
Objectives of the intervention
Ideal deadline, if any
Even though we don't have all the details yet, we can conduct an initial analysis using the information we have.